- Bedrooms
- Baths
- Sq. Ft.
- Year Built
- Acres
Design Is In The Details.
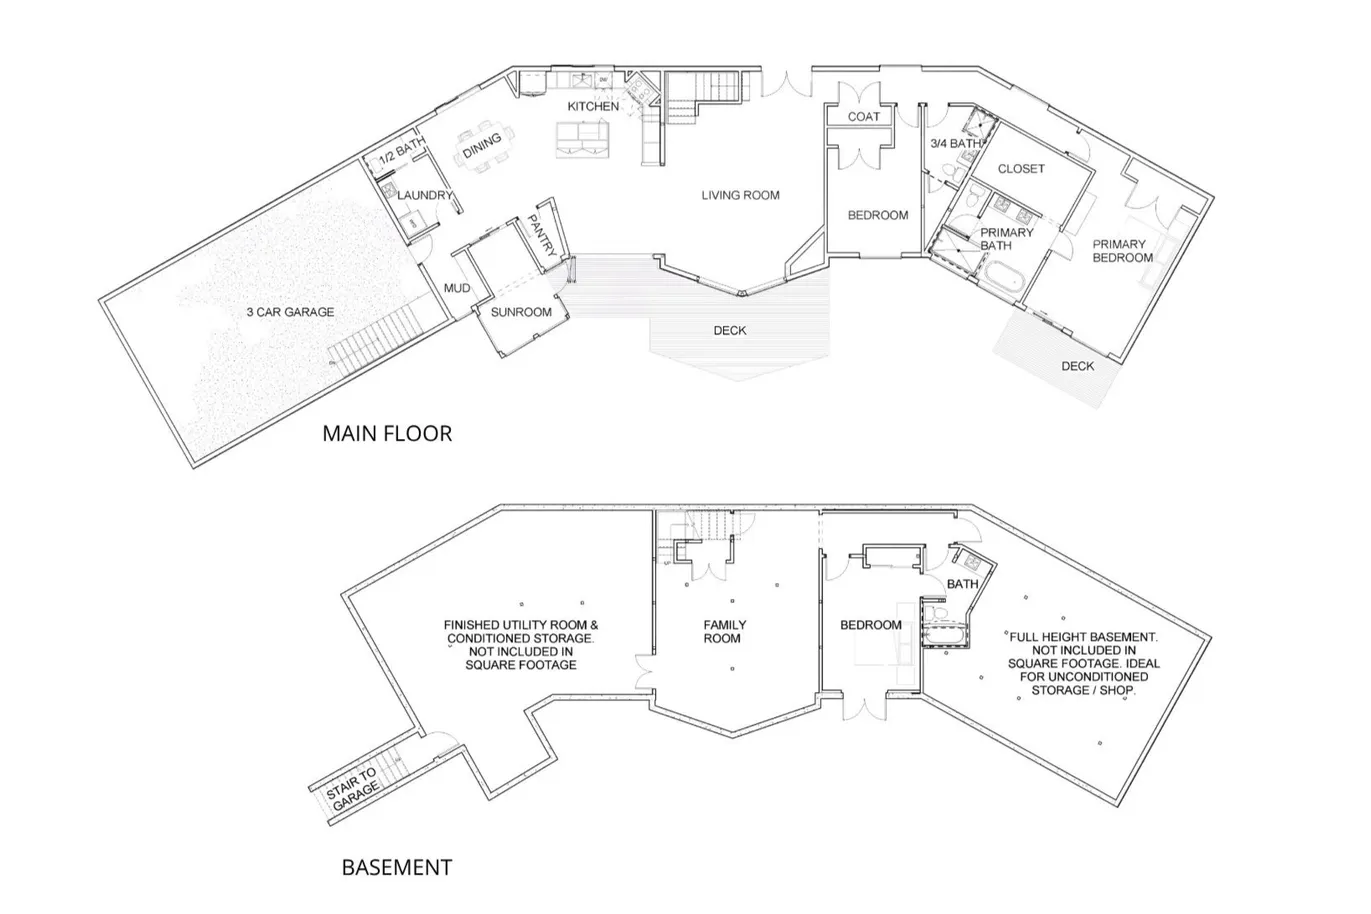
Bold contemporary architecture, completely reimagined. Set on 2.29 level acres just minutes from Winslow, this home pairs true one-level living with an architect-led 2026 renovation. The home’s south-facing orientation and expansive windows flood the open living spaces with natural light beneath soaring ceilings and exposed fir beams. A quartzite island and sculptural fireplace anchor the interior; accordion doors disappear to join the great room with the deck, lawn and gardens. A glass-roofed sunroom brings the gardens indoors. The new kitchen adds induction cooking, GE appliances and a walk-in pantry. The serene primary suite opens to a private garden balcony and features a spa-inspired bath and walk-in closet; a second bedroom and 3/4 bath complete the wing. A light-filled office is just steps up. The newly finished, permitted 888 sq ft lower level adds a third bedroom, full bath and bonus room with wood stove. Not included in the listed square footage is a large, finished storage room with epoxy floors. Major work includes electrical and plumbing updates, two new water heaters, a new sump pump, a resealed concrete-tile roof and freshly stained cedar siding and decks. Towering evergreens, mature gardens, fruit trees and full-height fencing surround the home. The attached, showroom-worthy three-car garage has epoxy floors and glass-panel doors. Completed ADU feasibility study; fiber internet available at the street. Minutes to Strawberry Hill Park, schools and the ferry.
Extraordinary properties are different at every level.
Property Details
- MLS ID: 2569074
- Bathrooms: 4 (2 full, 1 half, 1 three-quarter)
- Community: Bainbridge
- County: Kitsap County
- Elementary School: Buyer To Verify
- Flooring: Ceramic Tile, Concrete, Hardwood, Carpet
- High School: Bainbridge Isl
- Interior Square Footage: 3,525
- Junior High School: Sonoji Sakai Inter
- Lot Size: 330' X 301'
- Lot Size Sq. Ft.: 99,752
- Lot Style: Paved
- Property Subtype: Single Family Residence
- Style: Contemporary
- Year Built: 1990
- Web ID: 9V63EY
Amenities
- Site Features: Cable TV, Deck, Fenced-Fully, Fenced-Partially, High Speed Internet, Patio, RV Parking
Additional Highlights
- Appliances That Stay: Dishwasher, Dryer, Microwave, Refrigerator, Stove(s)/Range(s), Washer
- Bus Line Nearby?: Yes
- Exterior: Wood
- Fireplace Features: Wood Burning
- Land/Topography: Level
- Roofing: Tile
- Water Source: Public
Taxes and Fees
- Taxes (Est): $12,368
- Taxes (Year): 2026
Floor Plans
Location
7575 NE New Brooklyn Road, Bainbridge Island, WA 98110Get Driving Directions
Contact Us